charming craftsman
Katrice Floor Plan
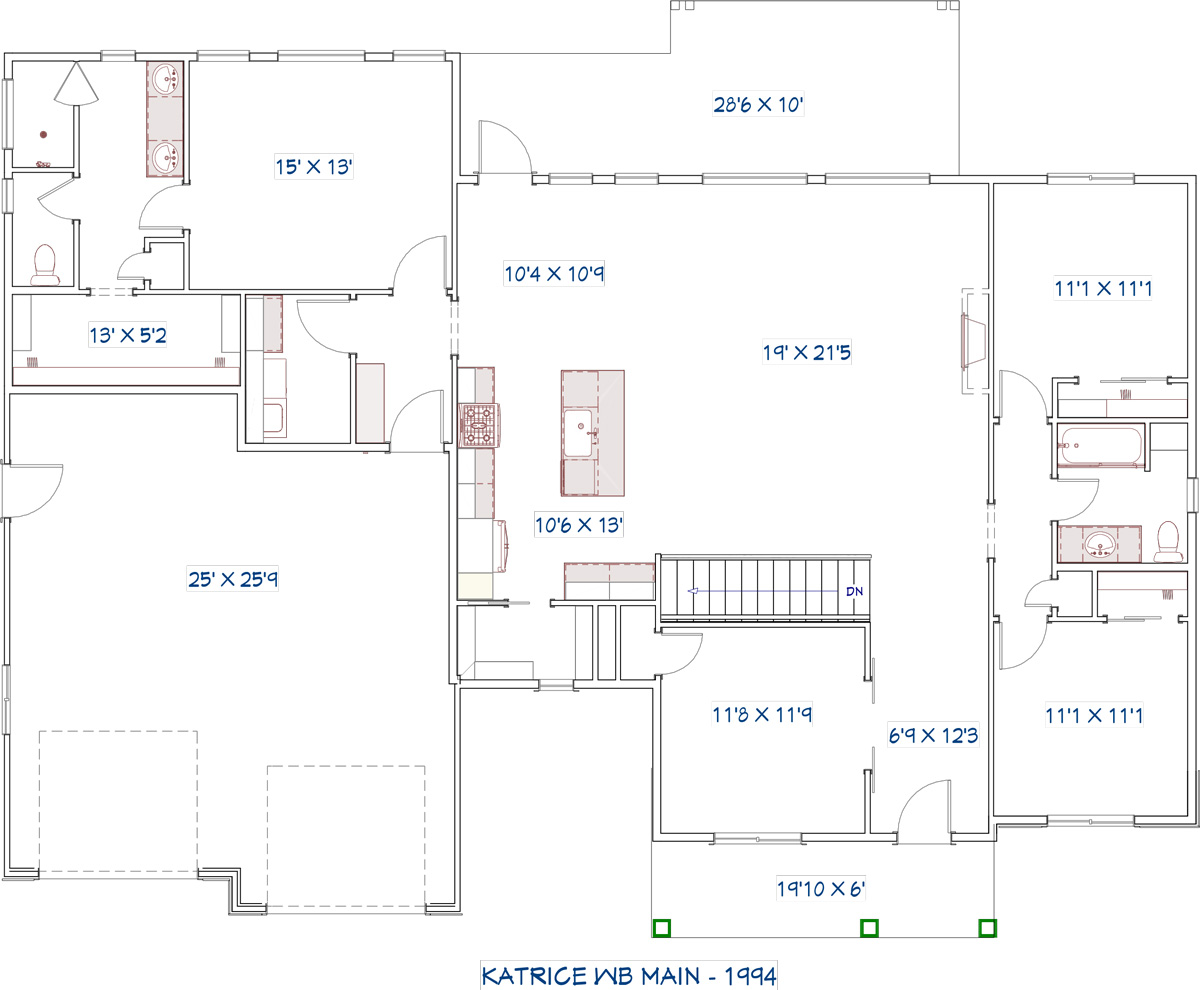
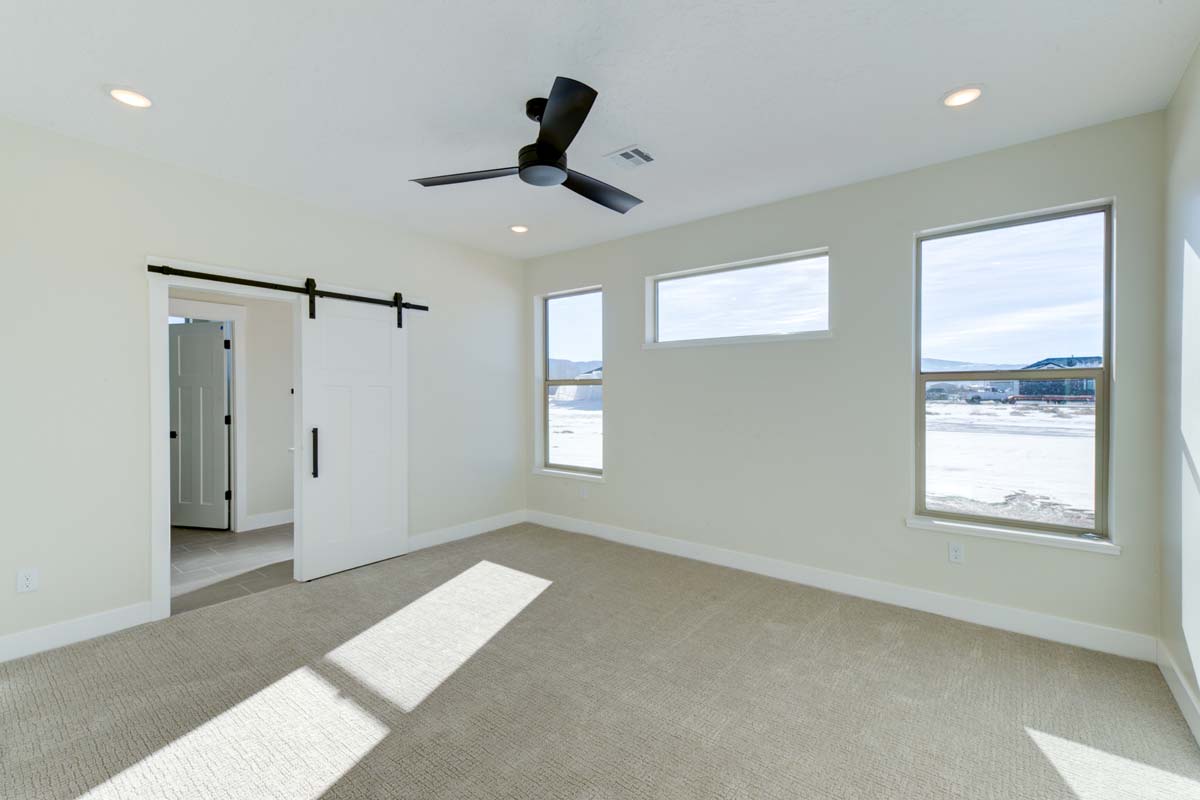
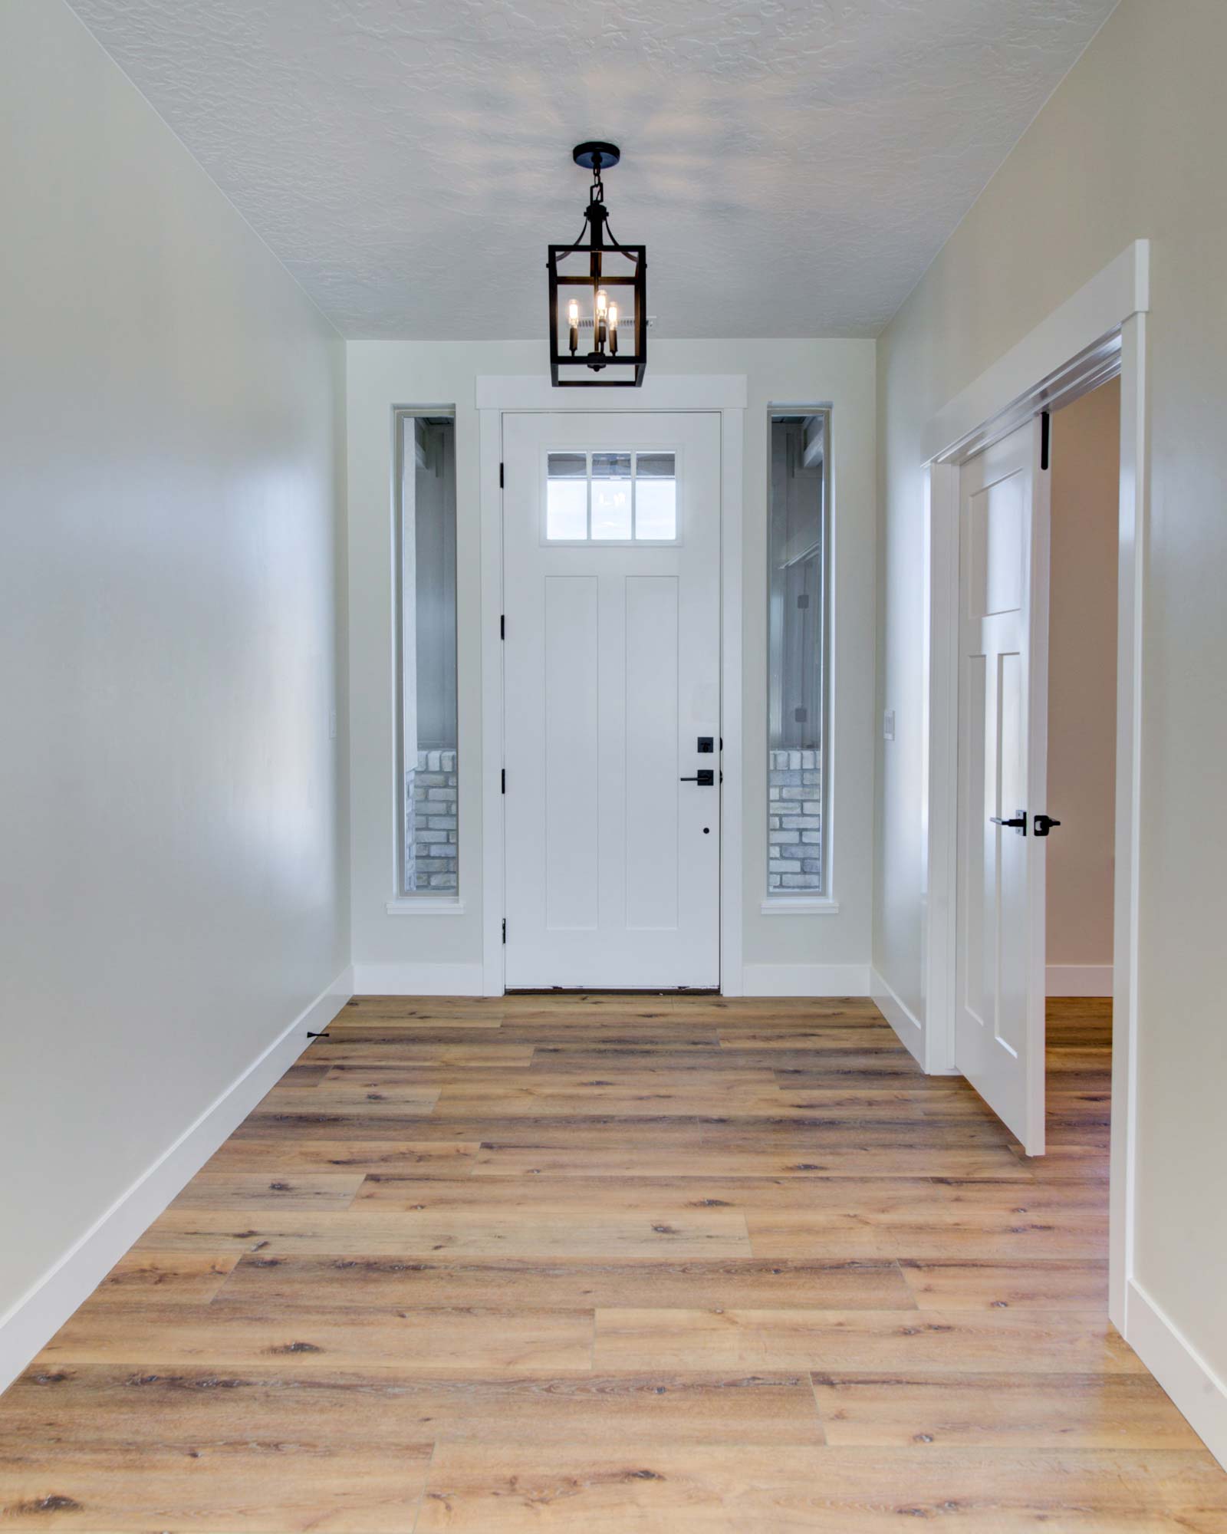
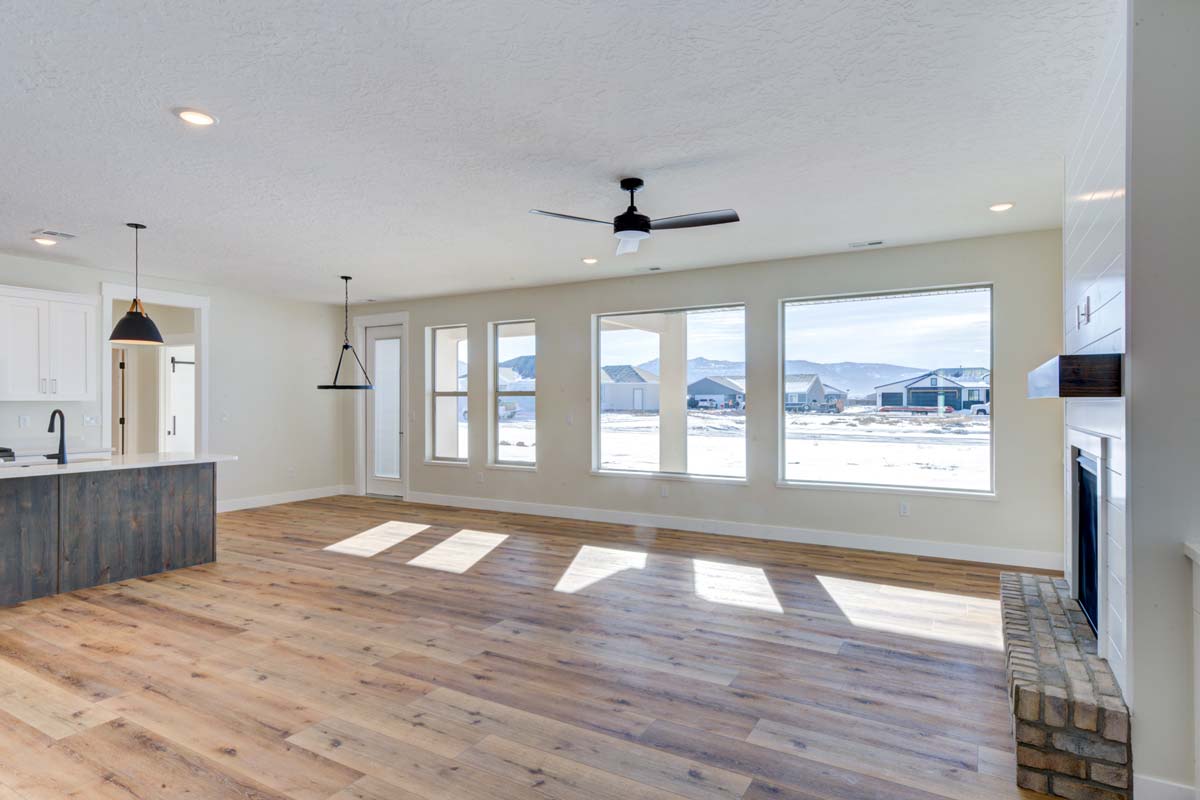
The Katrice floor plan combines flexibility, comfort, and thoughtful design, offering 4 bedrooms or 3 bedrooms plus a dedicated office to fit a variety of lifestyles. As you step inside, you’re immediately drawn into the bright and inviting main living area, where two oversized picture windows flood the space with natural light while perfectly framing breathtaking views. The open-concept layout creates a seamless flow, making the home feel both spacious and welcoming.

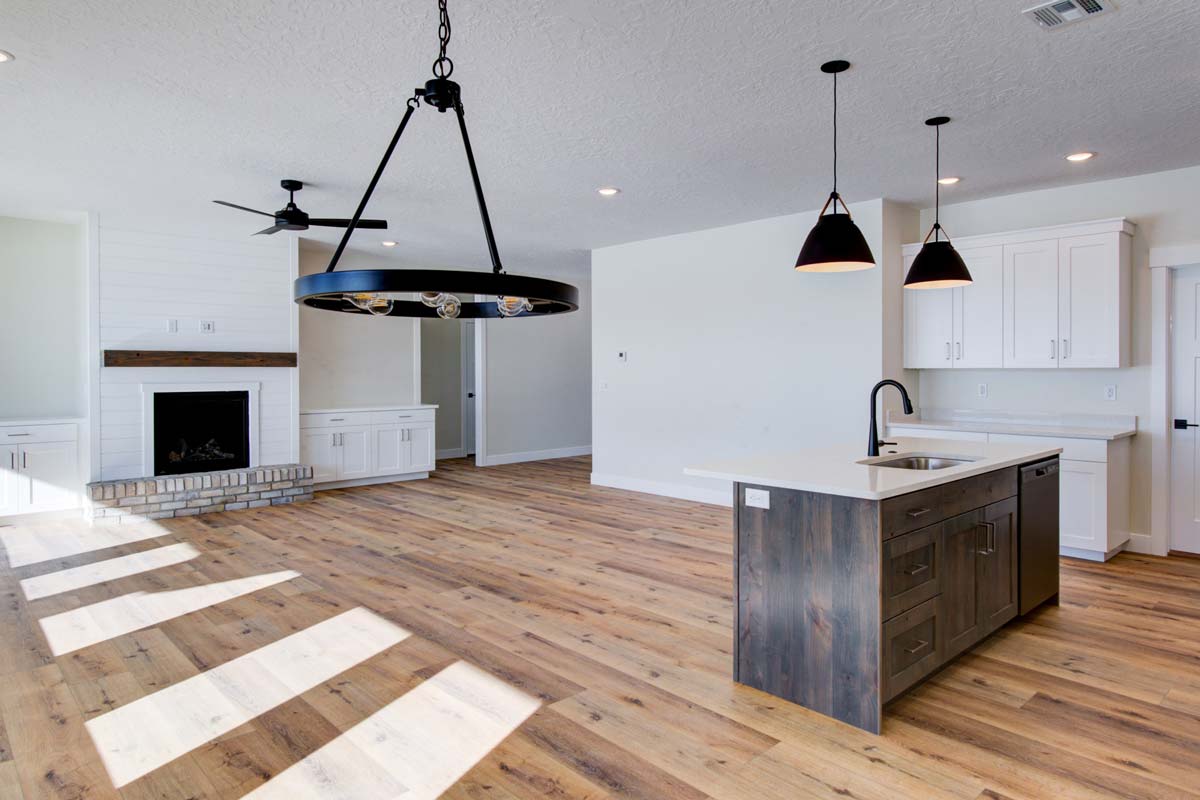
At the heart of the home, the kitchen is designed to impress with a large center island, abundant cabinetry, expansive countertop space, and a generously sized walk-in pantry—perfect for entertaining or everyday living. The adjoining living and dining areas provide an ideal setting for gathering, with a warm and open atmosphere.

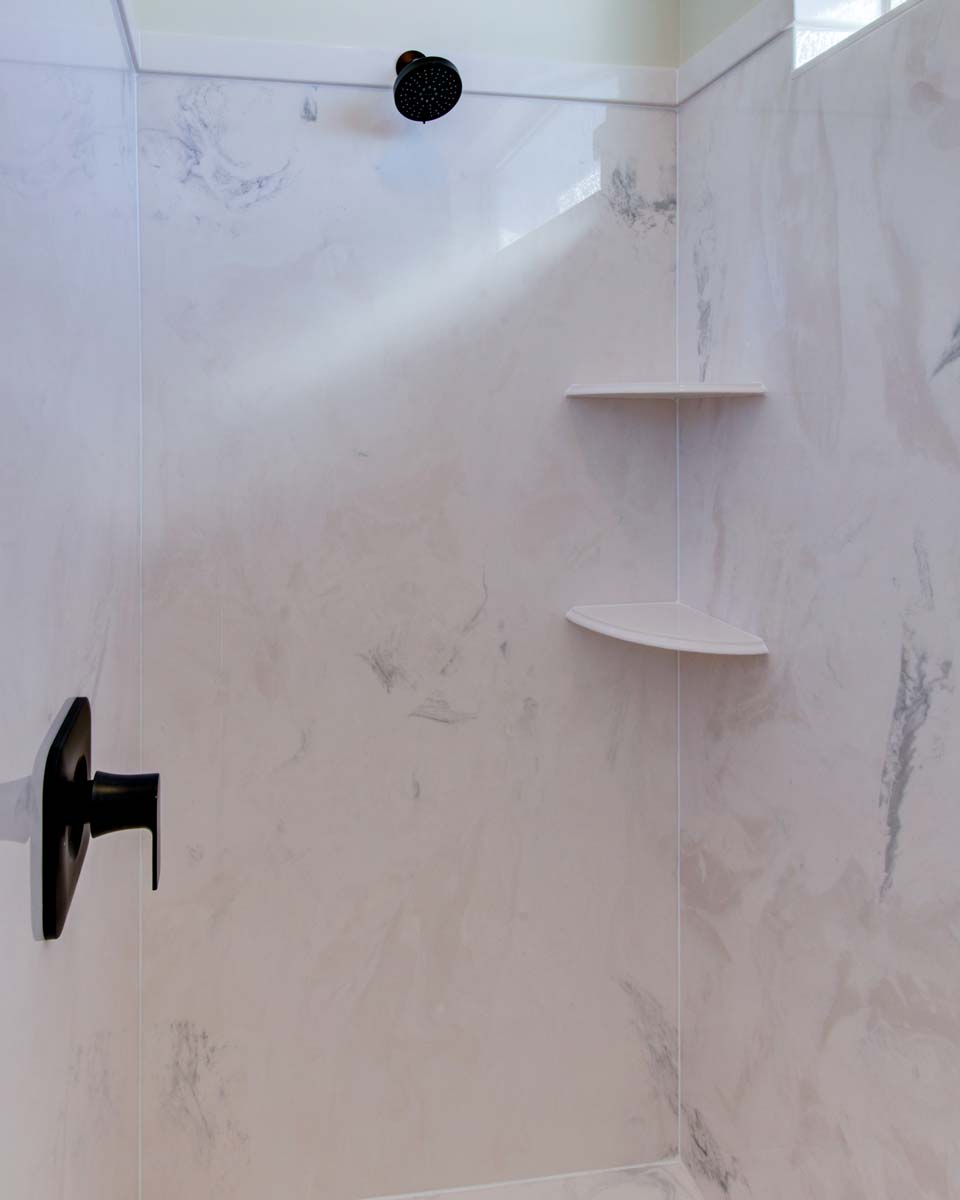
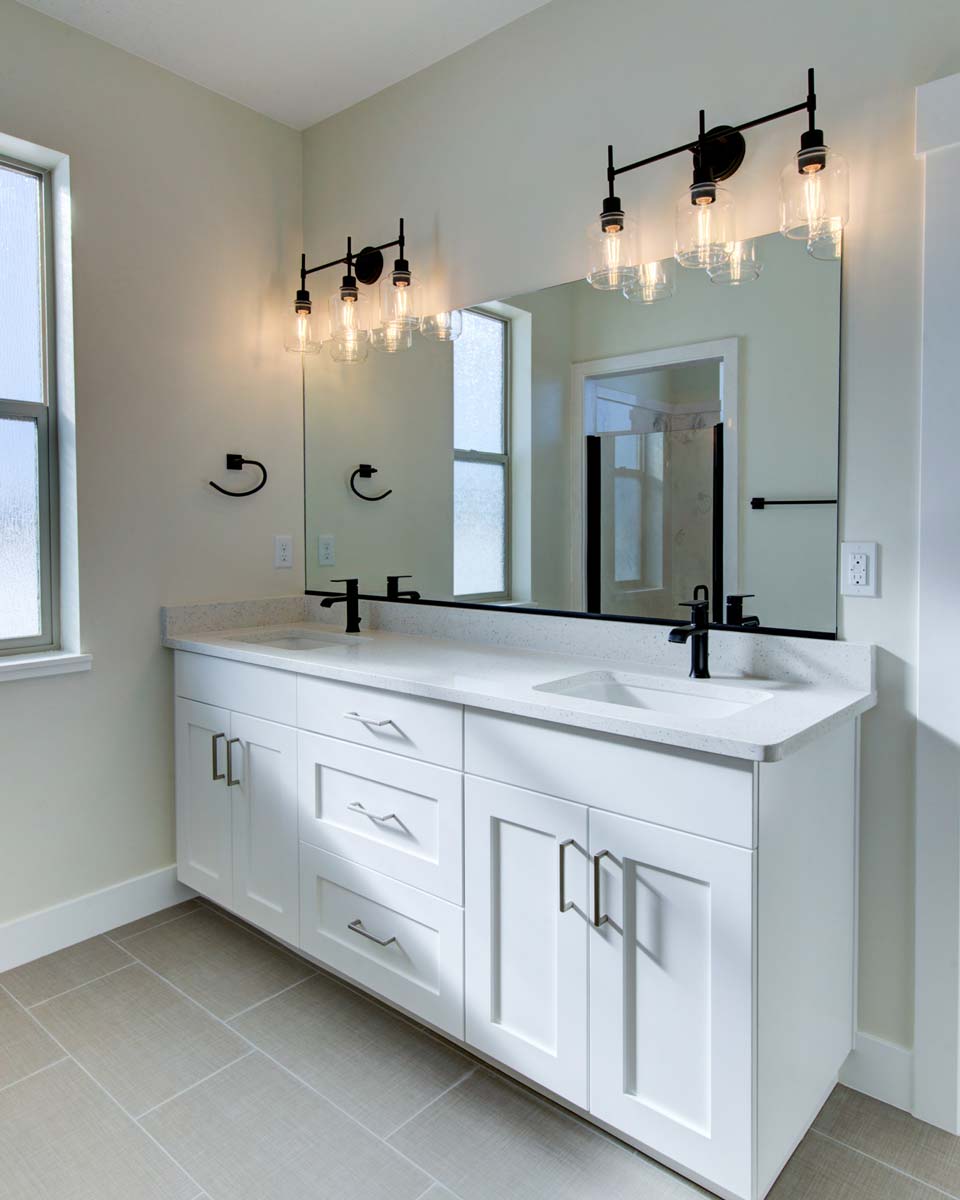
The private master suite offers a relaxing retreat, featuring a beautifully designed walk-in shower and an oversized closet with ample storage. Thoughtful details throughout the home enhance both style and functionality.
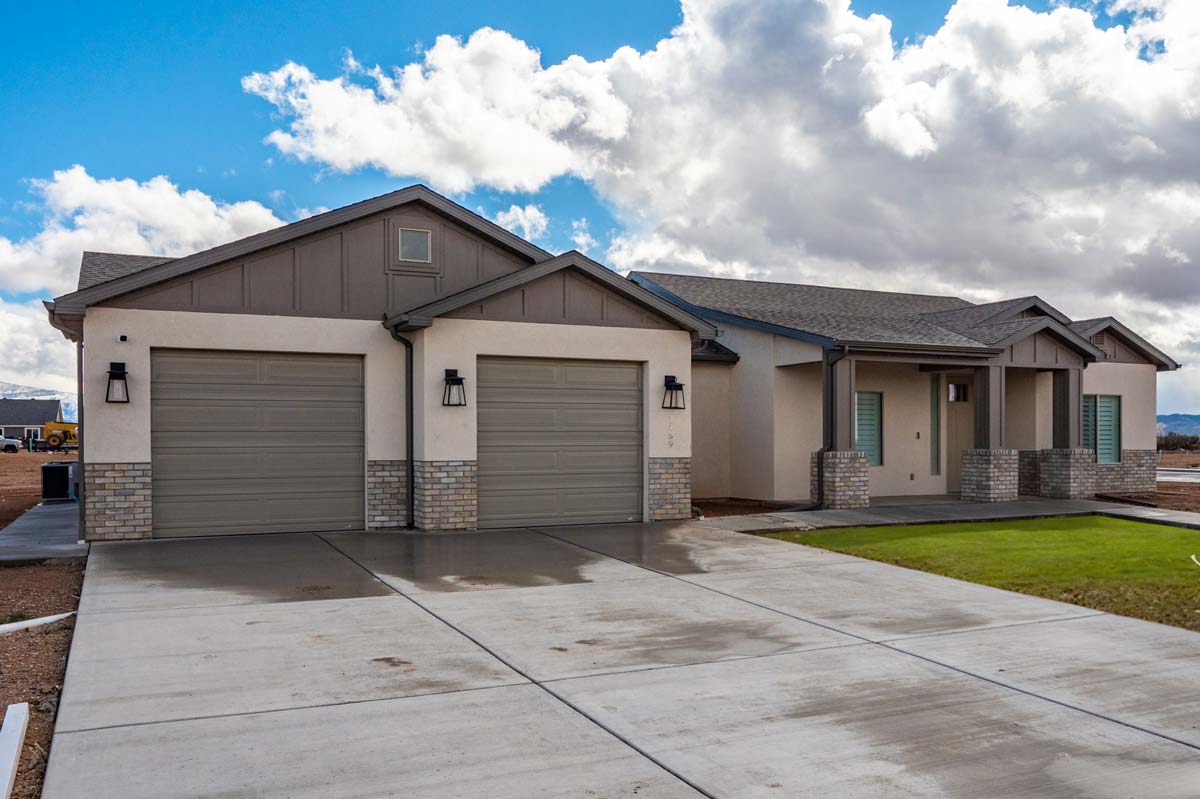

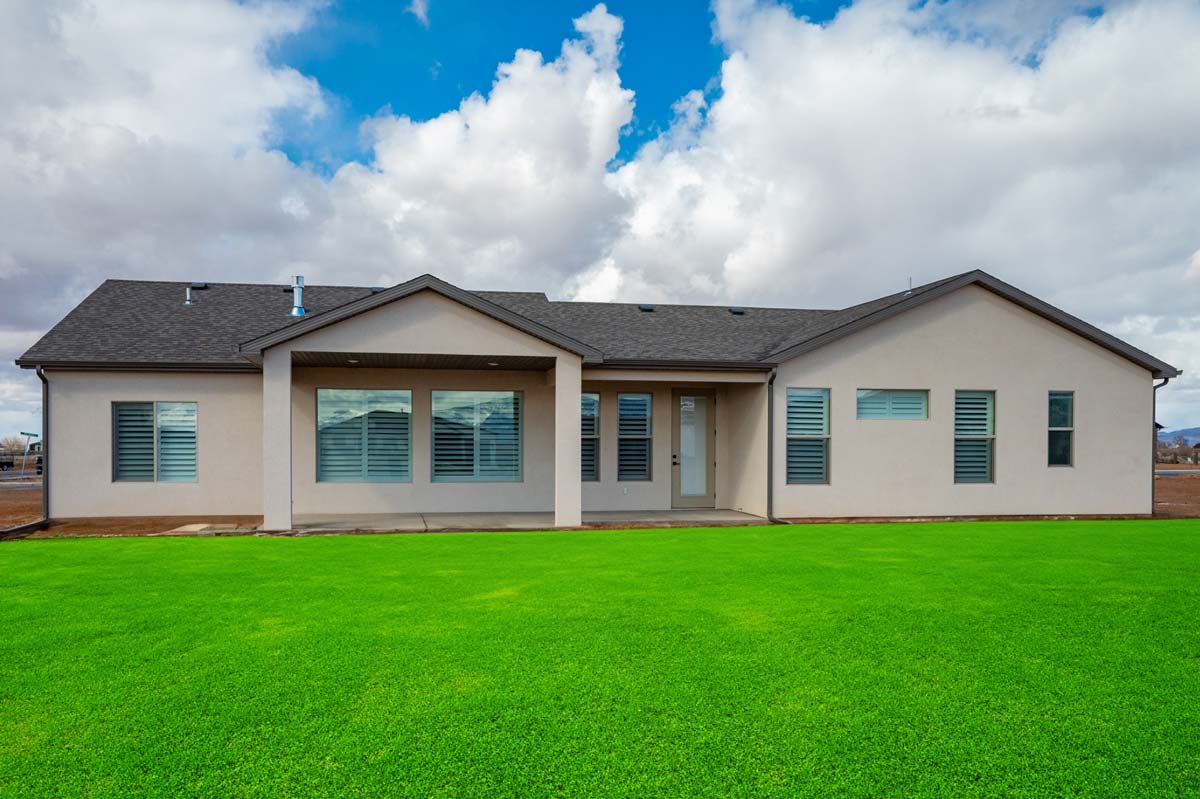
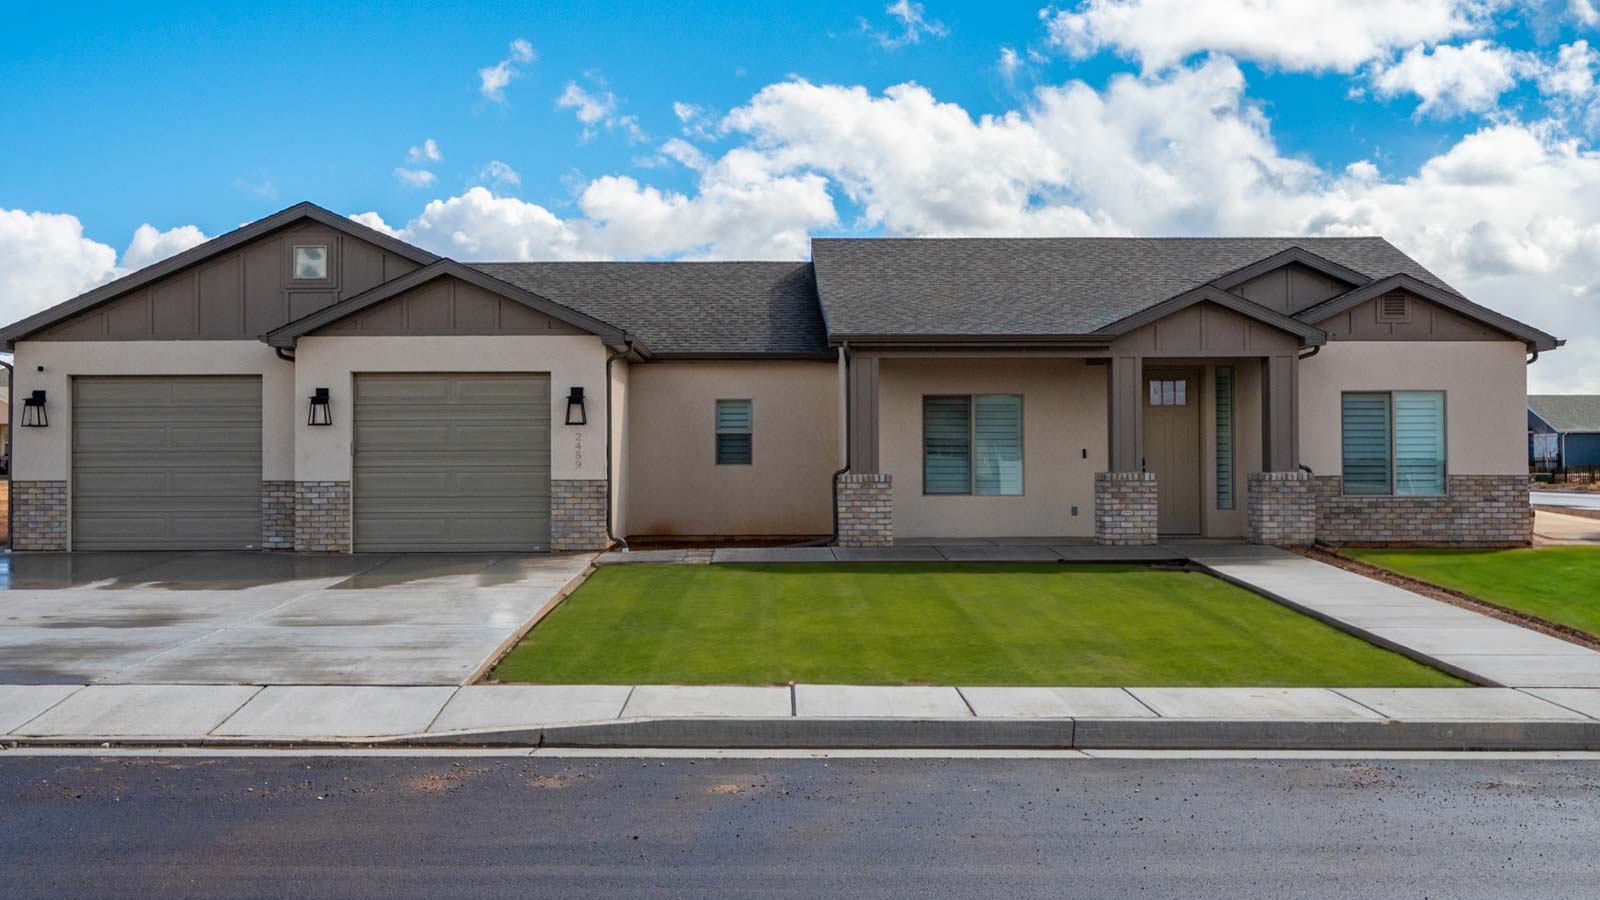
With strong curb appeal, an oversized 2-car garage, and a large covered back patio, this home is built for both comfort and outdoor enjoyment. Whether you’re hosting guests or enjoying a quiet evening, the Katrice plan delivers a perfect balance of elegance and livability.
Optional basement, Optional fireplace with wood stained mantle stone surround and cabinet built-ins, optional 3 car garage


Katrice Plan Features
1993 sq ft
4 Bed 2 Bath
Oversized 2 Car Garage


Pricing
Starting at
No HOA
1/4 - 1/3 Acre Lots
Floor Plan